- Detached Bungalow
- Three Bedrooms
- Oil Central Heating
- Double Glazing
- Extended Garage
- Driveway Parking
- Landscaped Gardens
- Combination of Town & Country Lifestyle
Positioned on the peaceful edge of the charming market town of Tregaron, this beautifully refurbished three-bedroom detached bungalow offers an exceptional opportunity to enjoy contemporary comfort in a picturesque countryside setting. With neighbouring fields and woodlands providing a peaceful backdrop, the property provides a wonderful sense of tranquillity while remaining within easy reach of the town's amenities.
Thoughtfully modernised, the bungalow benefits from a recent refurbishment, including a new heating system and double glazing, Outside, the property continues to impress with a garage, generous driveway parking and landscaped rear with insulated garden room and deck that beckons an ever changing rural landscape, effortlessly combining the best of town and country living.
Location
Located just moments from Tregaron`s shops, cafés and everyday amenities, this delightful bungalow offers the perfect balance of convenience and rural charm, making it an ideal choice for families, retirees or anyone seeking a peaceful lifestyle on the edge of the beautiful Cambrian Mountains
Construction
The property was built c1980s of traditional brick and block cavity wall with rendered external elevations. The main walls support a pitched roof laid with concrete interlocking tiles. Most windows have been replaced using low maintenance PVCu double glazed casements.
Accommodation Comprises
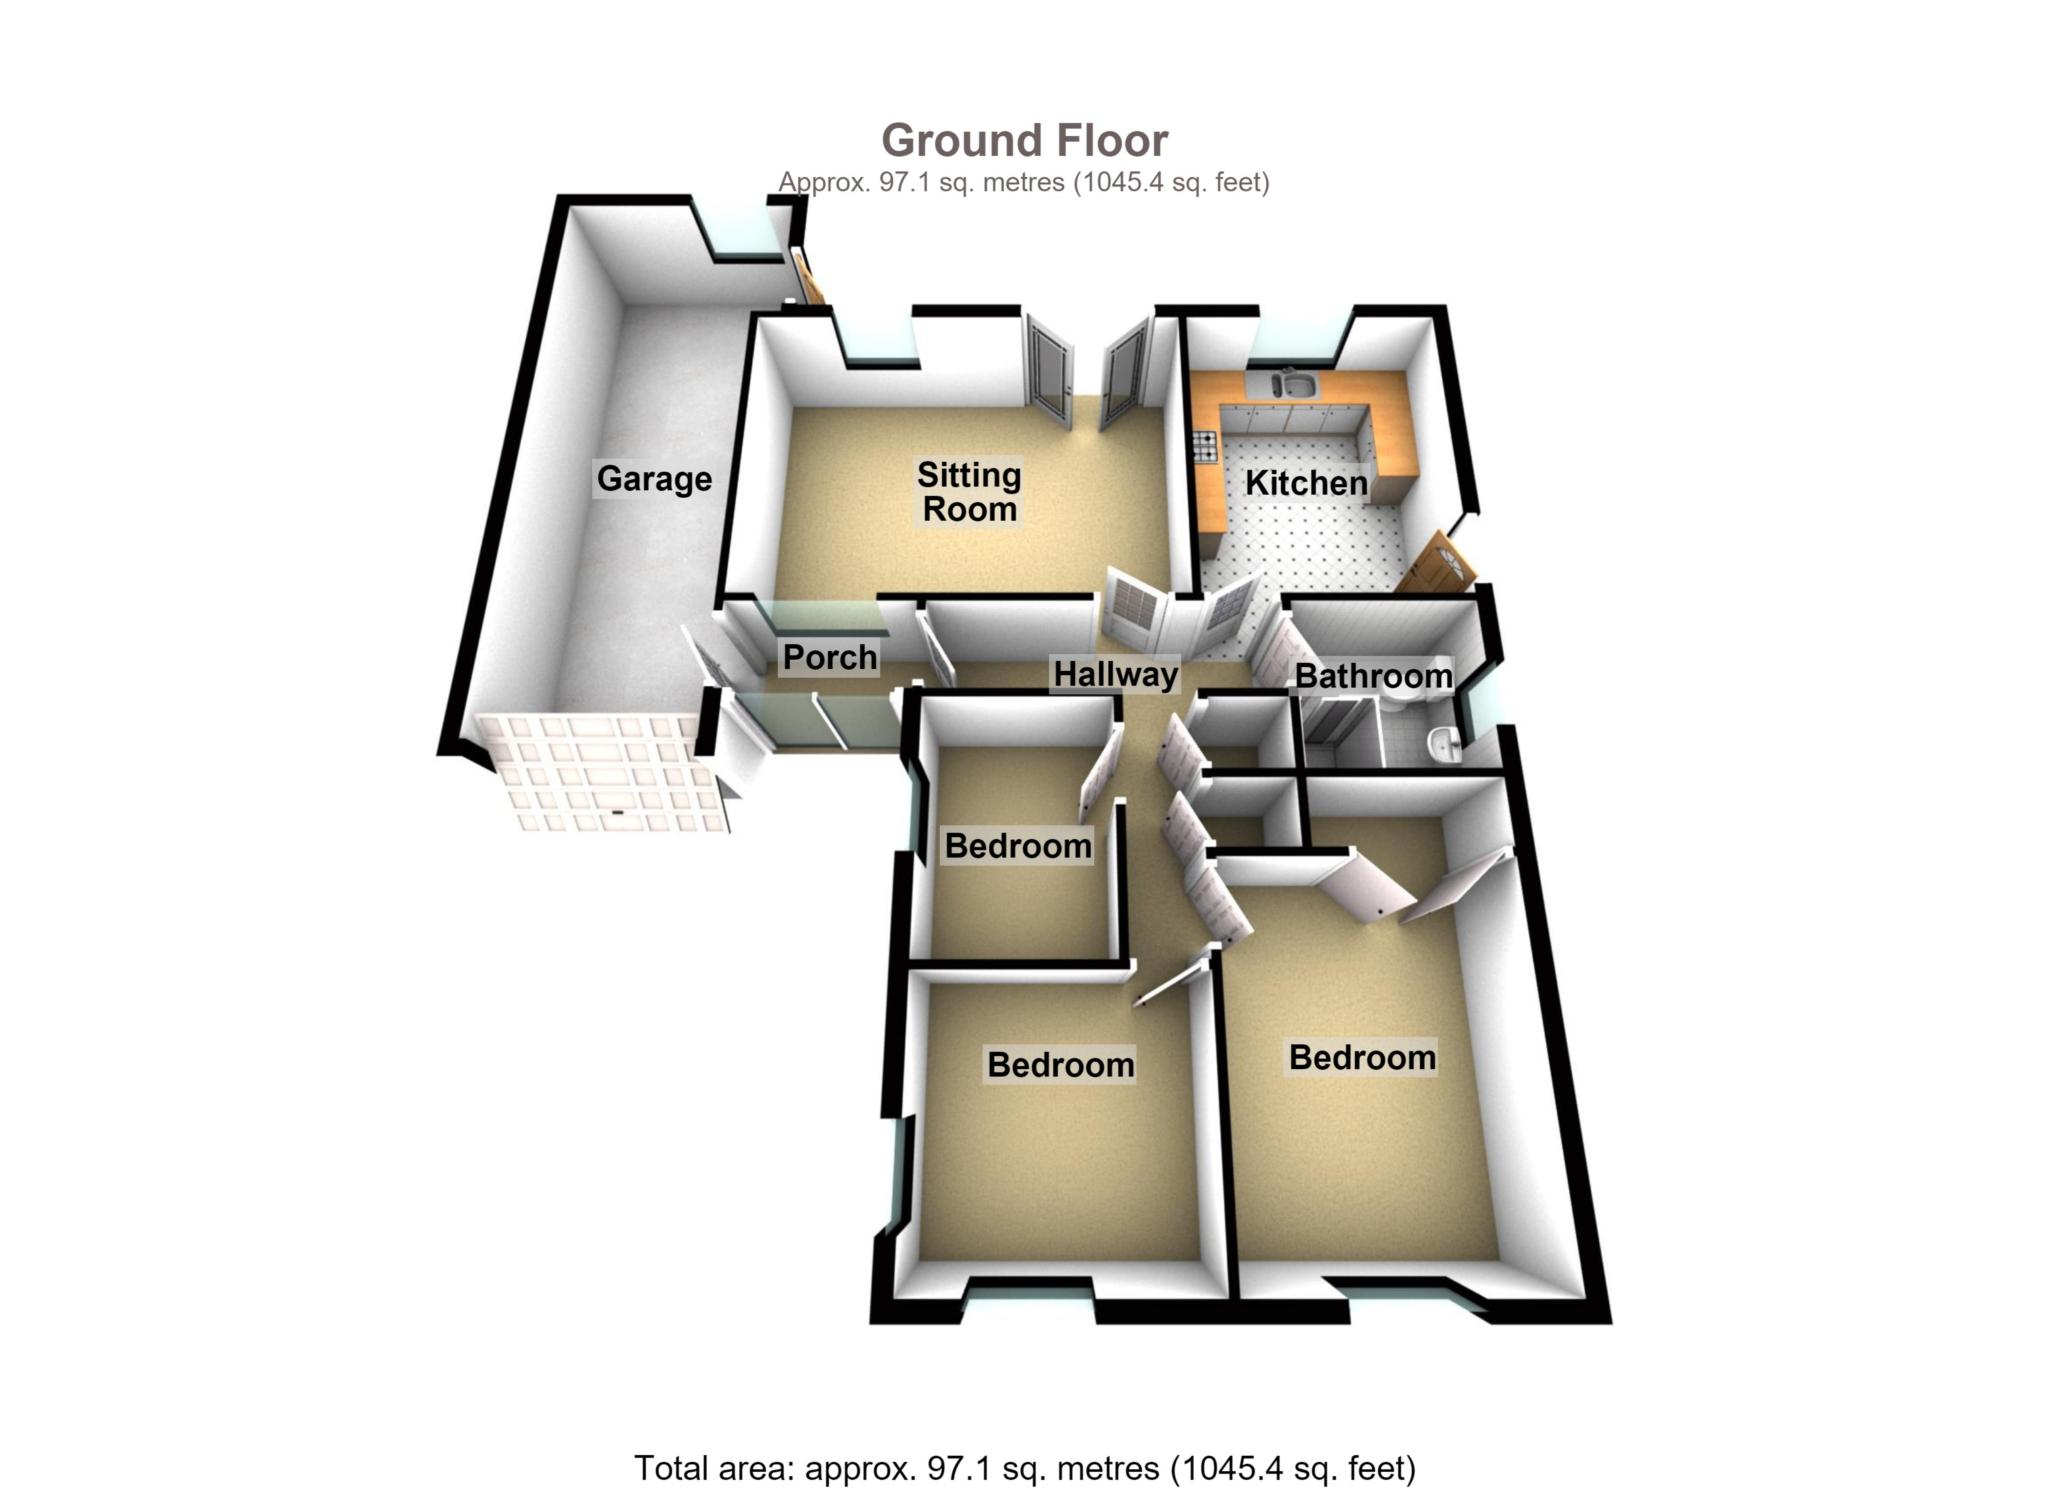
The property is entered to the front via double glazed sliding patio doors to:
Entrance Porch
Doors off to
Garage - 25'0" (7.62m) x 8'5" (2.57m)
Up and over door to front elevation. Two casement glazed doors to side elevation. glazed window to rear elevation. Power and light. Has been extended to include workshop
Hall and Inner Hallway
Panelled radiator. Airing cupboard with fitted shelving and factory lagged hot water cylinder. Closet. Doors off to:-
Sitting Room - 17'2" (5.23m) x 12'7" (3.84m)
Double glazed PVCu patio doors to rear elevation leading to garden. Double glazed PVCu window to rear elevation. Double glazed window overlooking entrance porch. Inset fireplace housing stove set onto tiled hearth. Two double panelled radiators. Range of power points. TV point.
Kitchen
Double glazed PVCu window to rear elevation. Double glazed casement door to side elevation. Range of base and eye level units having work surfaces over. Single bowl, single drainer, stainless steel sink unit. space for free standing cooker. Space and plumbing for washing machine. space for free standing fridge-freezer. Panelled radiator. Range of power points. Ceiling recessed down lights.
Shower Wet Room - 6'9" (2.06m) x 5'5" (1.65m)
Opaque double glazed PVCu window to side elevation. Suite comprising `eco` flush wc, wash hand basin and wall mounted mixer shower. Non slip vinyl floor covering incorporating floor drain. Full ceramic tiling to walls with mid border.
Bedroom Three - 6'9" (2.06m) x 8'10" (2.69m)
Double glazed PVCu window to side elevation. Panelled radiator. Power points.
Bedroom Two - 9'5" (2.87m) x 9'10" (3m)
Double glazed PVCu windows to front and side elevations. Panelled radiator. Power points.
Bedroom One - 12'3" (3.73m) x 9'5" (2.87m)
Double glazed PVCu window to front elevation. Panelled radiator. Power points. Sliding doors to built in closet/wardrobe
Outside
The property sits on the edge of a popular close and has open frontage with tarmacadam driveway and parking area having adjacent garden area laid primarily to lawn featuring plants and shrubs.
The rear can be accessed to either side and has immediate patio area and exterior oil fired central heating boiler. Steps then rise to retained upper garden levels with top tier featuring a lawn plus timber built and insulated garden house having decked seating area enjoying views across neighbouring fields and woodlands.
Services
We are advised that mains electricity, water and drainage are connected.
Council Tax; Band D
Anti Money Laundering
The successful purchaser will be required to produce adequate identification to prove their identity within the terms of the Money Laundering Regulations. Appropriate examples include: Passport/Photo Driving Licence and a recent Utility Bill. Proof of funds will also be required, or if a mortgage is required a copy of a mortgage decision in principal. The successful purchaser(s) will be charged £20 including vat, per person for digital AML verification. We appreciate your cooperation to avoid any delays in finalising the sale.
Important Information
Whilst we endeavour to make our sales details accurate and reliable they should not be relied on as statements or representations of fact and do not constitute any part of an offer or contract. The seller does not make or give nor do we or our employees have the authority to make or give any representation or warranty in relation to the property. Please contact the office before viewing the property. If there is any point which is of particular importance to you we will be pleased to check the information for you and to confirm that the property remains available. This is particularly important if you are contemplating travelling some distance to view the property. We would strongly recommend that all the information which we provide about the property is verified by yourself on inspection and also by your conveyancer, especially where statements have been made by us to the effect that the information provided has not been verified. LLOYD HERBERT & JONES HAVE NOT TESTED ANY ELECTRICAL WIRING, PLUMBING, DRAINAGE OR OTHER APPLIANCES. THE MENTION OF ANY APPLIANCES AND OR SERVICES WITHIN THESE SALES PARTICULARS DOES NOT IMPLY THAT THEY ARE IN FULL AND EFFICIENT WORKING ORDER.
Council Tax
Ceredigion County Council, Band D
Notice
Please note we have not tested any apparatus, fixtures, fittings, or services. Interested parties must undertake their own investigation into the working order of these items. All measurements are approximate and photographs provided for guidance only.
| Utility |
Supply Type |
| Electric |
Mains Supply |
| Gas |
None |
| Water |
Mains Supply |
| Sewerage |
Mains Supply |
| Broadband |
ADSL |
| Telephone |
Landline |
| Other Items |
Description |
| Heating |
Not Specified |
| Garden/Outside Space |
No |
| Parking |
No |
| Garage |
No |
| Broadband Coverage |
Highest Available Download Speed |
Highest Available Upload Speed |
| Standard |
Unknown |
Unknown |
| Superfast |
Unknown |
Unknown |
| Ultrafast |
Unknown |
Unknown |
| Mobile Coverage |
Quality |
| EE |
Unknown |
| Three |
Unknown |
| O2 |
Unknown |
| Vodafone |
Unknown |
Broadband and Mobile coverage information supplied by Ofcom.