- Extended Family Home
- Overlooks Play park
- Private Parking & Garage
- Rear Garden & forecourt
- Rear Extension
- Oil Central Heating Utility
- Requires Refurbishment - Scope to put your mark on
- Conveniently Located for all local amenities
- Rear view of Pendinas
- ONLINE AUCTION 7/10/26
*FOR SALE BY ONLINE AUCTION BIDDING ENDS 12pm on 7/10/26 with our joint auction partners Auction House South Wales! Suit 1st Time buyers and investors alike. An extended three bedroomed family home house quietly positioned in a private quiet cul-de-sac overlooking playing fields being ideally suited to a young family or 'down-sizer' to put their mark. A rear extension has provided extra dimension to the living space which boasts a comfortable living room, kitchen and rear breakfast / dining with Utility on the ground floor and three bedrooms and bathroom on the first floor. Requires some cosmetic refurbishment, Outside there is forecourt and rear garden and garage. The location allows access to a play park and everyday local amenities, whilst the seaside university town is conveniently just 0.5 MILES away providing all facilities and major retailers. AUCTION CONDITIONS APPLY! Please note buyers must be cash or have funding in place and the vendors will not entertain pre-offers as buyers must abide by the auction conditions.
Auction Information
Bidding opens at 12pm on the 5th October 2026 and closes 12pm 7th October 2026 - Contact Auction House Wales on 01633 212555 for further information or visit the Auction House Wales website - www.auctionhouse.co.uk
Construction
Traditional cavity wall with rendered elevations, supporting a pitched slated roof
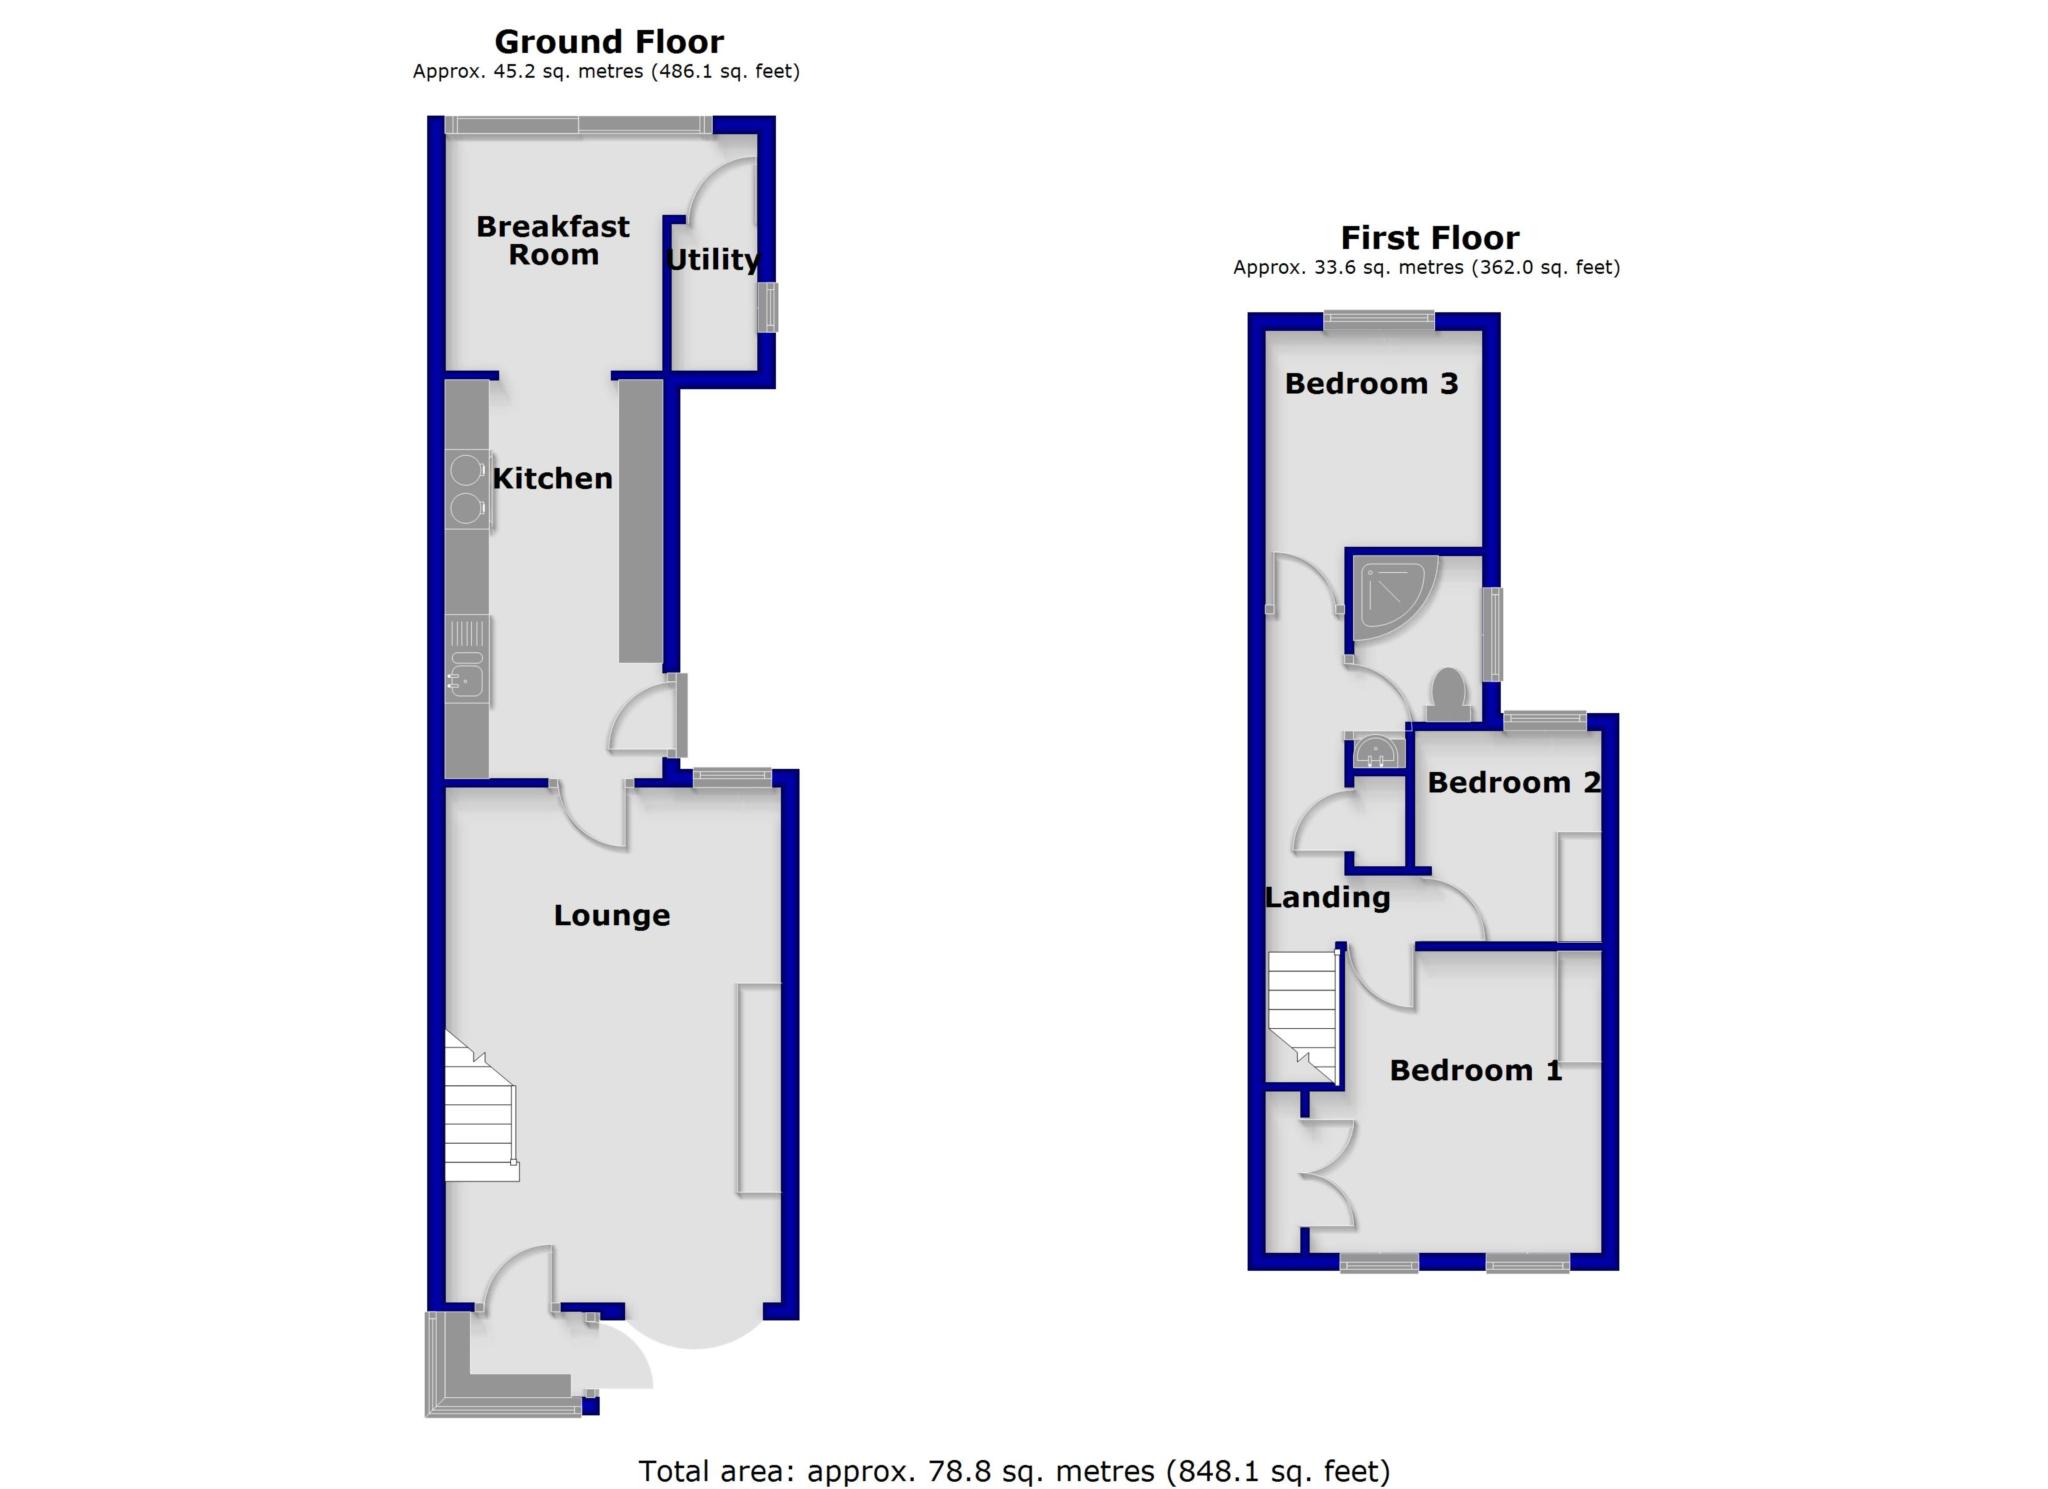
Accommodation Comprises
The property is entered via Double glazed PVCu casement door to :
Porch - 5'0" (1.52m) x 3'9" (1.14m)
Opaque glazed PVCu windows to front and side elevations. Built-in low level storage cupboards.
Door to;-
Living Room - 19'2" (5.84m) x 12'6" (3.81m)
Double glazed PVCu bow window to front elevation. Further double glazed PVCu window to rear elevation. Open tread stairs rising to first floor. Brick built fireplace with raised tiled hearth and timber display mantle. Timber effect laminate floor. Range of power points. TV point. Telephone point.
Door to;-
Kitchen - 14'10" (4.52m) x 8'0" (2.44m)
Double glazed PVCu casement door to side elevation. Range of base and eye level units with work surfaces over. Oil fired `Rayburn` providing central heating and hot water facilities plus ancillary cooking services. One and a half bowl, single drainer, stainless steel sink unit. Ceramic tiled floor.
Open archway to:-
Breakfast Room - 8'0" (2.44m) Min x 8'10" (2.69m)
Double glazed sliding patio doors to rear elevation and garden. Power points.
Door to:
Utility - 5'3" (1.6m) x 3'2" (0.97m)
Glazed window to side elevation. Plumbing for washing machine
Landing
Panelled radiator. Door to airing cupboard housing hot water cylinder and shelving
Doors off to:-
Bedroom One - 11'4" (3.45m) x 11'9" (3.58m)
Two double glazed PVCu windows to front elevation. Panelled radiator. Power points. Built-in closet. Fitted his `n` hers wardrobes either side of vanity unit.
Bedroom Three - 8'3" (2.51m) x 7'10" (2.39m)
Double glazed PVCu window to rear elevation. Panelled radiator.
Bathroom
Opaque double glazed window to side elevation. Suite comprising low flush wc, recessed wash hand basin and quadrant shower enclosure with glazed screen. Panelled radiator.
Bedroom Two - 10'2" (3.1m) Max x 8'0" (2.44m)
Double glazed PVCu window to rear elevation. Panelled radiator.
Outside
The property is approached via a shared private lane giving access to garage and to the front of the house where there is a slabbed patio area. One Parking Space. Pathway to the side giving access to rear garden. The rear garden is laid primarily to patio slab with herbaceous borders. Timber built garden summer house. Oil tank set onto raised plinth.
Services
We are advised that the property is connected to mains gas, electric, water and drainage.
Council Tax: Band C
Anti Money Laundering
The successful purchaser will be required to produce adequate identification to prove their identity within the terms of the Money Laundering Regulations. Appropriate examples include: Passport/Photo Driving Licence and a recent Utility Bill. Proof of funds will also be required, or if a mortgage is required a copy of a mortgage decision in principal. The successful purchaser(s) will be charged £20 including vat, per person for digital AML verification. We appreciate your cooperation to avoid any delays in finalising the sale.
Important Information
AUCTION CONDITIONS APPLY! Please note buyers must be cash or have funding in place and the vendors will not entertain pre-offers as buyers must abide by the auction conditions.
Whilst we endeavour to make our sales details accurate and reliable they should not be relied on as statements or representations of fact and do not constitute any part of an offer or contract. The seller does not make or give nor do we or our employees have the authority to make or give any representation or warranty in relation to the property. Please contact the office before viewing the property. If there is any point which is of particular importance to you we will be pleased to check the information for you and to confirm that the property remains available. This is particularly important if you are contemplating travelling some distance to view the property. We would strongly recommend that all the information which we provide about the property is verified by yourself on inspection and also by your conveyancer, especially where statements have been made by us to the effect that the information provided has not been verified. LLOYD HERBERT & JONES HAVE NOT TESTED ANY ELECTRICAL WIRING, PLUMBING, DRAINAGE OR OTHER APPLIANCES. THE MENTION OF ANY APPLIANCES AND OR SERVICES WITHIN THESE SALES PARTICULARS DOES NOT IMPLY THAT THEY ARE IN FULL AND EFFICIENT WORKING ORDER.
Council Tax
Ceredigion County Council, Band C
Notice
Please note we have not tested any apparatus, fixtures, fittings, or services. Interested parties must undertake their own investigation into the working order of these items. All measurements are approximate and photographs provided for guidance only.
| Utility |
Supply Type |
| Electric |
Mains Supply |
| Gas |
Mains Supply |
| Water |
Mains Supply |
| Sewerage |
Mains Supply |
| Broadband |
None |
| Telephone |
Landline |
| Other Items |
Description |
| Heating |
Oil Central Heating |
| Garden/Outside Space |
No |
| Parking |
Yes |
| Garage |
Yes |
| Broadband Coverage |
Highest Available Download Speed |
Highest Available Upload Speed |
| Standard |
9 Mbps |
0.9 Mbps |
| Superfast |
80 Mbps |
20 Mbps |
| Ultrafast |
1800 Mbps |
220 Mbps |
| Mobile Coverage |
Quality |
| EE |
Variable in-home, good outdoor |
| Three |
Good (outdoor only) |
| O2 |
Variable in-home, good outdoor |
| Vodafone |
Good (outdoor only) |
Broadband and Mobile coverage information supplied by Ofcom.